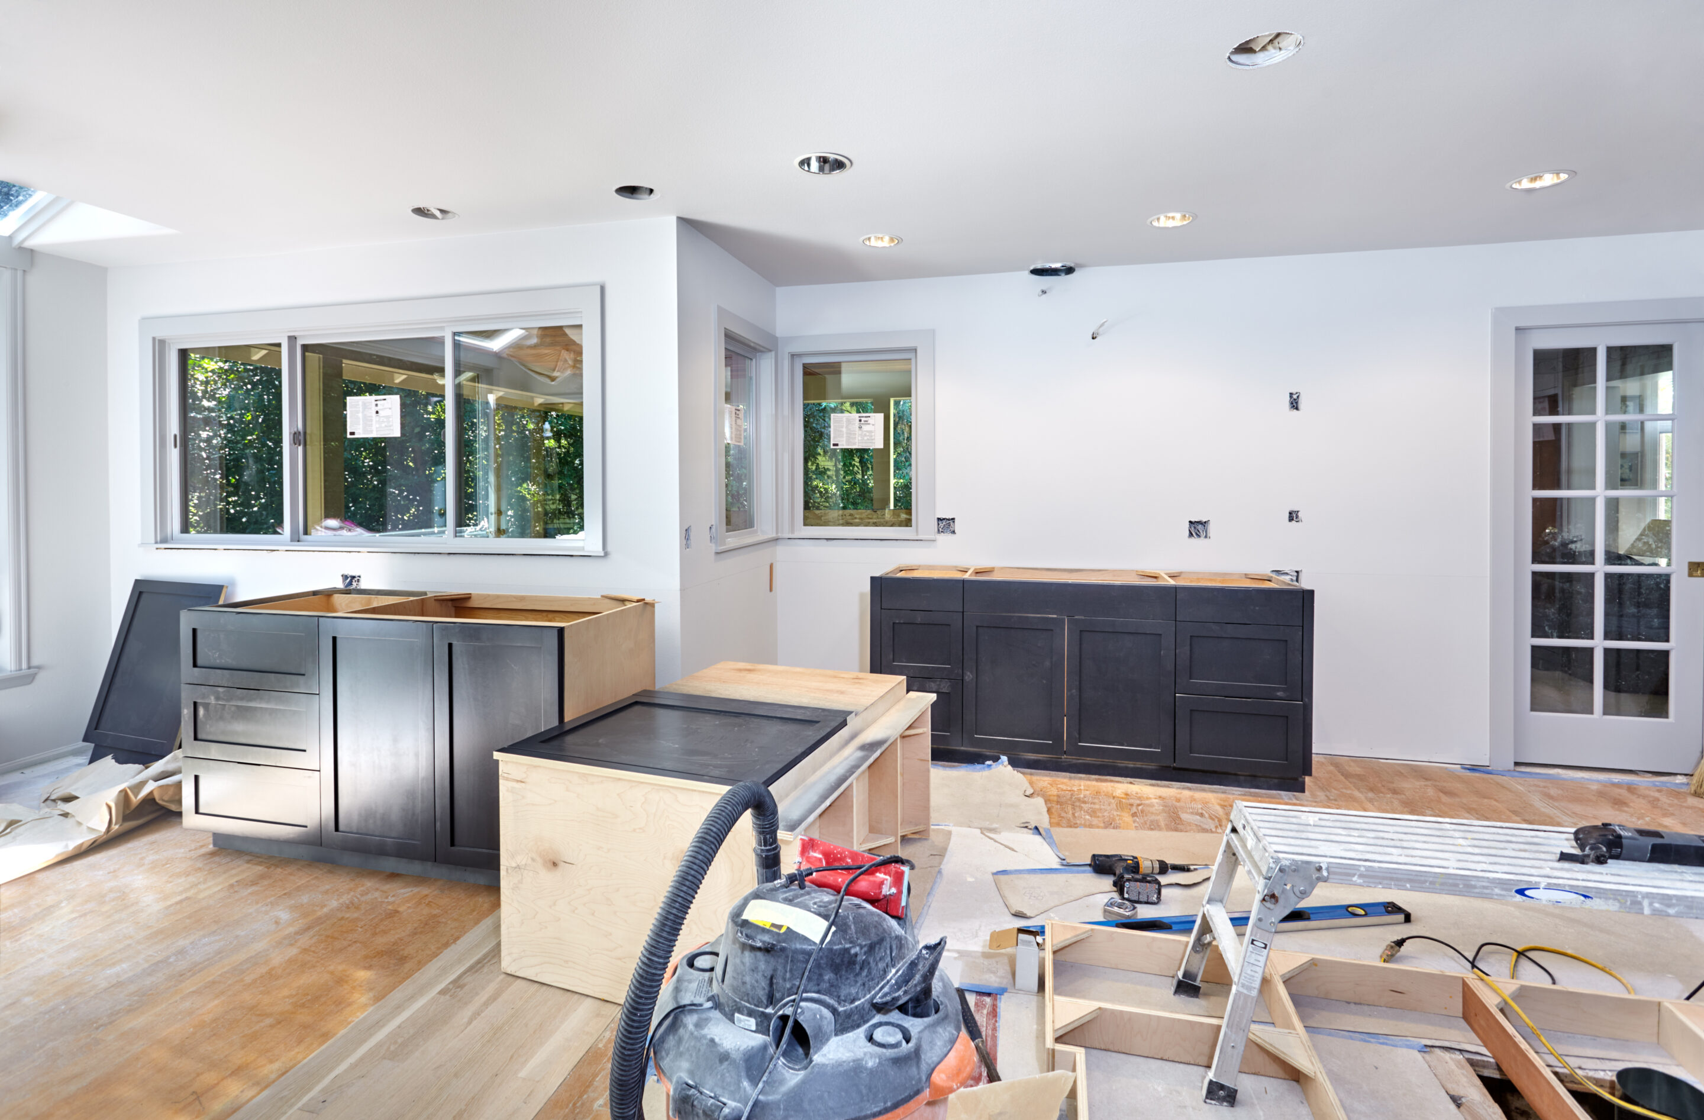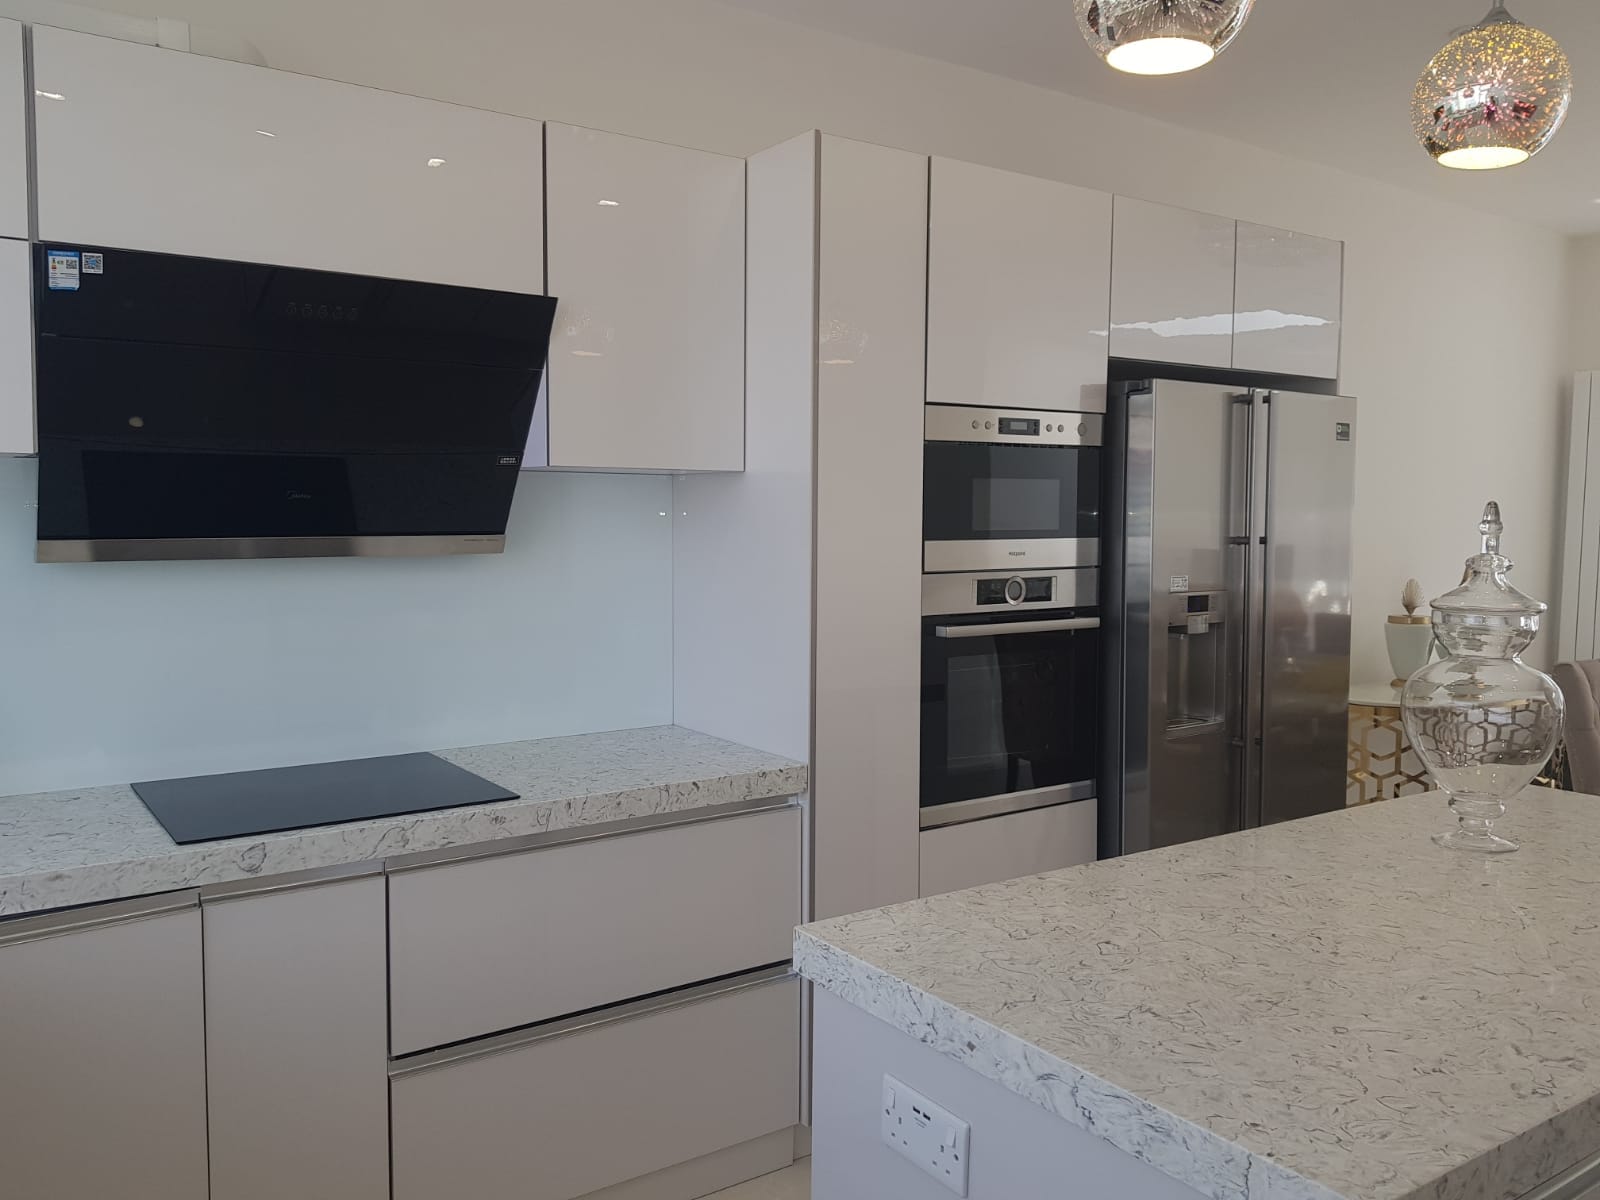
A kitchen should make everyday life easier. It needs to provide enough storage, comfortable working space, practical lighting and a layout that suits the way you cook, eat and spend time with family. However, an outdated kitchen, limited storage or worn out fittings can make even a well maintained property feel less functional. If you are planning a kitchen refurbishment in London, you may be wondering how much it will cost, how long the work will take and whether you need to replace everything or simply improve what you already have. The good news is that a successful refurbishment does not always require a complete transformation. With the right planning, you can focus your budget on the changes that make the biggest difference. This guide explains what kitchen refurbishment involves, the factors that influence costs, typical project timelines and how to prepare your property for the work.
What Is Kitchen Refurbishment?
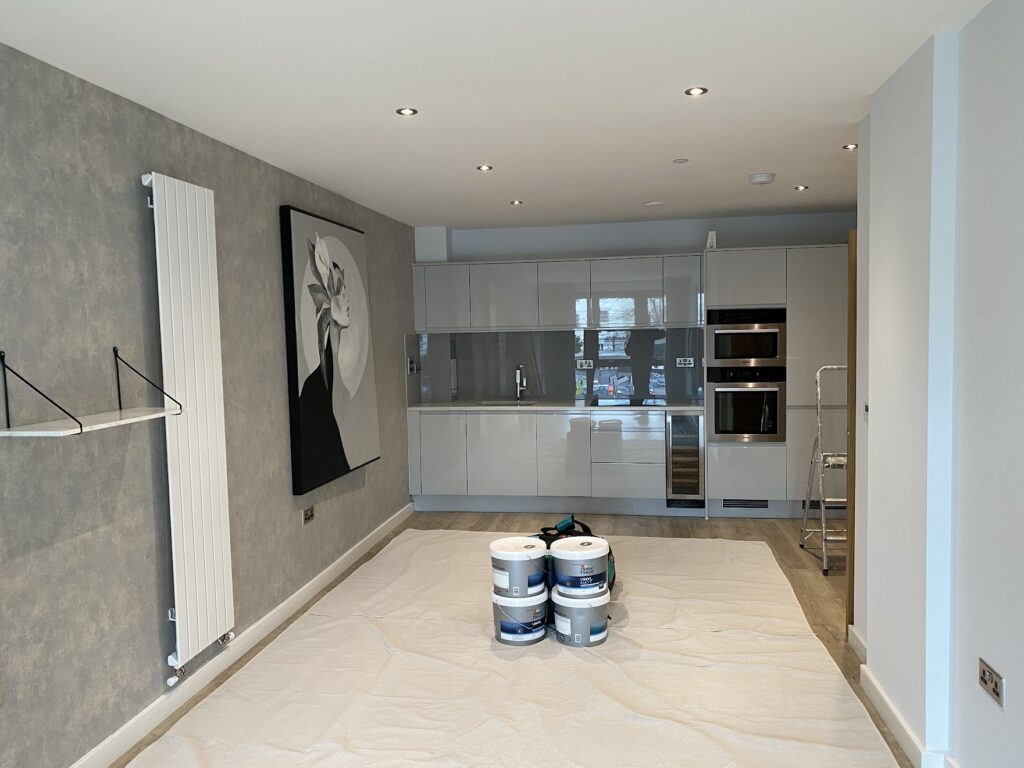
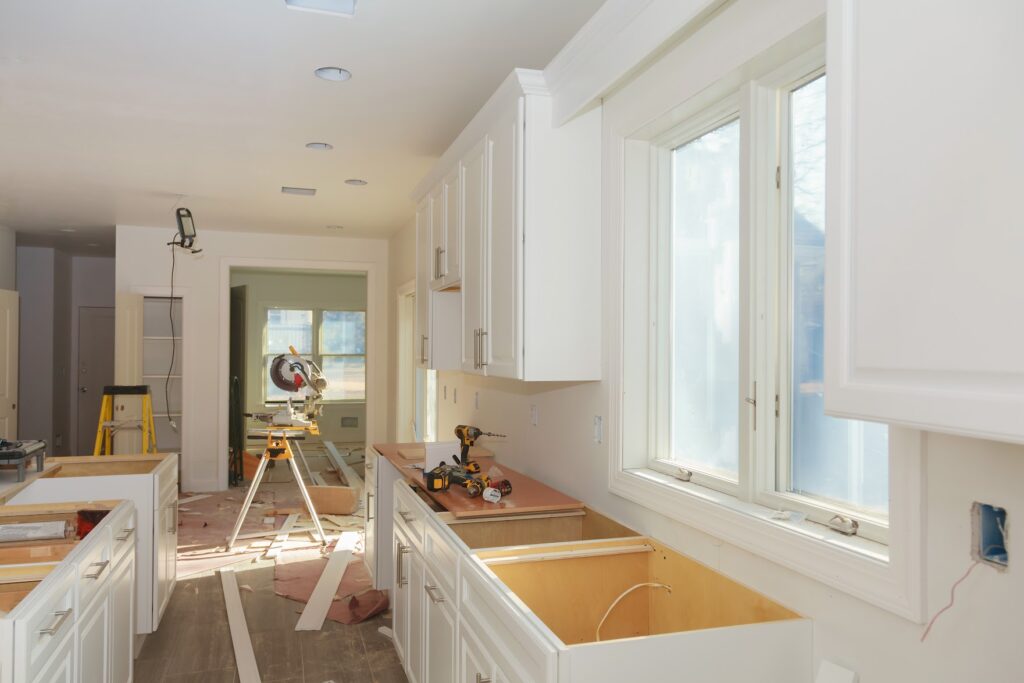
Kitchen refurbishment involves improving an existing kitchen to make it more attractive, practical and suitable for everyday use. The work can range from replacing cabinet doors and worktops to updating flooring, lighting, plumbing and electrical fittings. Unlike a completely new kitchen installation, refurbishment may allow you to retain parts of the existing layout or cabinetry that are still in good condition.
Depending on the property’s requirements, a project may include:
- Replacing kitchen cabinets, doors, handles and worktops.
- Updating wall tiles, splashbacks and flooring.
- Improving lighting and electrical fittings.
- Installing new sinks, taps and plumbing fixtures.
- Replacing or repositioning appliances.
- Improving storage and making better use of available space.
- Repairing walls, plasterwork and other damaged surfaces.
- Painting and decorating to create a consistent finish.
How Much Does Kitchen Refurbishment Cost in London?
Cost is one of the first considerations when planning a kitchen project. The final price depends on the size of the kitchen, the materials selected, the amount of labour required and whether plumbing, electrical or structural changes are necessary. As a general UK benchmark, Checkatrade’s 2026 kitchen renovation guide estimates a budget renovation at approximately £6,200-£16,800 and a bespoke renovation at around £15,000-£50,000. These are broad UK estimates rather than fixed London prices, and the actual cost of your project may differ. Checkatrade’s kitchen renovation cost guide. London specific labour, access restrictions, property condition and material choices can all affect the budget.
What Influences the Price?
Kitchen size and layout: Larger kitchens generally require more materials and installation work. However, a small kitchen can still be expensive if it requires extensive alterations.
Cabinets and worktops: Standard units and practical worktop materials can help control spending. Bespoke cabinetry, natural stone and premium finishes usually require a larger budget.
Plumbing and electrics: Moving a sink, cooker or electrical points may involve additional work behind walls, floors and cabinets. Keeping existing services in suitable positions can help reduce costs.
Flooring, tiling and decorating: These finishing elements contribute to the overall appearance and can add to the project cost, particularly if the existing surfaces need repairs.
Structural alterations: Removing walls, changing doorways or creating an open plan kitchen can increase costs and may require professional assessments and approvals.
Waste removal and preparation: Removing old units, repairing plasterwork and preparing surfaces should be considered when comparing quotations.
How to Plan Your Kitchen Budget
Start by separating essential improvements from optional upgrades. A damaged worktop, inadequate storage or outdated electrical fittings may deserve priority over decorative changes that can wait. Request a detailed quotation that explains the labour, materials, installation work and exclusions. Check whether appliance installation, waste disposal, flooring and decorating are included.
It is also sensible to reserve some money for unexpected repairs, particularly in older London properties where the condition of hidden pipework, wiring or walls may not be clear until the existing units are removed. A well planned budget gives you greater control over decisions and helps reduce the likelihood of unexpected financial pressure during the refurbishment.
How Long Does a Kitchen Refurbishment Take?
The time required depends on the scale of the work and whether materials and specialist trades are ready when needed. Checkatrade’s guidance indicates that many kitchen refurbishments take approximately one to three weeks, although smaller updates may take only a few days and more complicated projects can take longer. This is a general guide, not a guaranteed schedule. See the kitchen refurbishment overview.
A straightforward update involving replacement units and worktops may be relatively quick. A project involving new flooring, extensive tiling, plumbing changes or structural alterations will usually require more coordination.
What Can Delay a Project?
Common causes of delays include late delivery of cabinets or appliances, made to measure worktops, unexpected repairs and changes to the original design. For example, choosing a new sink position after plumbing work has started may require additional adjustments. Similarly, changing cabinet dimensions after ordering can affect installation. To keep your project organised, finalise the main design decisions early, confirm material availability and agree on a realistic schedule with the refurbishment team.
Can You Stay in Your Home During Refurbishment?
In many cases, yes. However, you should prepare for a temporary loss of normal cooking and washing up facilities. A simple temporary kitchen with a kettle, microwave, basic utensils and access to water can make daily life easier. Ask your contractor when the sink, cooker and other essential facilities will be unavailable so you can plan meals and household routines accordingly.
Kitchen Refurbishment Ideas for London Properties
London homes come in many forms, from compact flats and period terraces to larger family houses and rental properties. A suitable refurbishment should reflect the space available and the needs of the people using it.
Make Better Use of Small Kitchens
In smaller kitchens, storage and layout often matter more than adding decorative features. Tall cabinets, well organised drawers, pull out storage and carefully positioned appliances can help make the available space more useful. Light coloured finishes and effective lighting may also help the room feel brighter. Before changing the layout, consider whether existing cabinets or appliances can be repositioned or retained.
Update Cabinets and Worktops
If your existing cabinets remain structurally sound, replacing the doors, handles or worktops may provide a noticeable improvement without replacing every unit. This approach can be particularly useful when you want a fresher appearance while keeping the project within a defined budget. A professional assessment can help establish whether the existing units are suitable for refurbishment.
Improve Lighting and Practicality
Good kitchen lighting supports food preparation and everyday tasks. Combining general lighting with focused illumination over worktops can improve usability. You should also consider socket positions, ventilation, appliance access and the distance between the main working areas. Any electrical changes should be planned and completed by an appropriately qualified professional.
Choose Durable Finishes for Rental Properties
For landlords and property investors, the kitchen needs to look appealing while remaining practical to maintain between tenancies. Durable worktops, easy to clean splashbacks, reliable handles and sensible storage can help create a kitchen that works well for regular use. Neutral finishes may also make it easier to maintain a consistent appearance throughout the property. The objective is to balance appearance, durability and cost rather than spend on upgrades that do not meet the property’s needs.
What Problems Can Kitchen Refurbishment Solve?

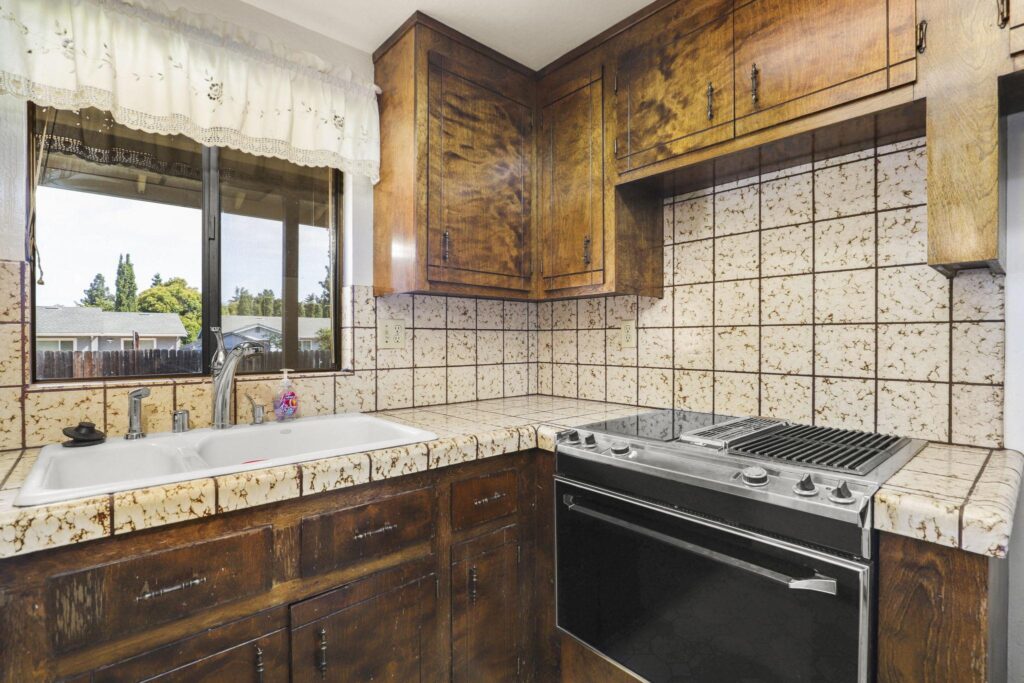
A kitchen refurbishment can address several issues that affect the comfort and functionality of a property.
Insufficient storage: Reorganising cabinets and introducing better storage solutions can reduce clutter and make everyday items easier to access.
Worn or damaged surfaces: Replacing tired worktops, damaged flooring and deteriorating finishes can improve the overall condition of the room.
An inefficient layout: Adjusting the arrangement of cabinets and appliances can make movement and food preparation more convenient.
Outdated appearance: Updated colours, fittings, lighting and materials can create a more contemporary interior.
A property that is difficult to rent or present: For landlords and property managers, improving a tired kitchen can help the property make a better impression on prospective tenants. Refurbishment is not a guaranteed way to increase a property’s market value or rental income. The outcome depends on the property, the quality of the work, local demand and the investment involved. The strongest starting point is to identify the problems you need to solve and prioritise improvements that provide practical value.
How to Plan a Kitchen Refurbishment Successfully
A clear plan helps you make decisions before work begins and reduces avoidable changes during installation.
1. Assess Your Existing Kitchen
Identify what is working and what needs attention. Check the cabinets, worktops, flooring, lighting, plumbing and available storage. Decide whether you need a complete refurbishment or whether targeted improvements will achieve the result you want.
2. Set Your Priorities and Budget
Establish an overall spending limit and separate essential work from optional upgrades. Consider the long term use of the property and choose materials that suit your requirements.
3. Finalise the Design and Materials
Confirm the cabinet arrangement, worktops, flooring, tiles, lighting, fittings and appliances before ordering materials. If you are considering layout changes, establish whether the proposed work is practical and whether any permissions or building regulations requirements apply.
4. Choose the Right Refurbishment Team
Look for a contractor with relevant refurbishment experience, clear communication and a detailed quotation. Ask who will coordinate plumbing, electrical work, carpentry and finishing tasks where these are required. Check appropriate qualifications for specialist work, insurance details, customer reviews and examples of previous projects.
5. Agree on the Schedule and Scope
Before work starts, confirm what is included, who supplies the materials, how waste will be removed and how additional work will be approved. Having these details agreed in advance makes it easier to manage expectations and understand the progress of the project.
Why Consider TMT Central for Your Kitchen Refurbishment?
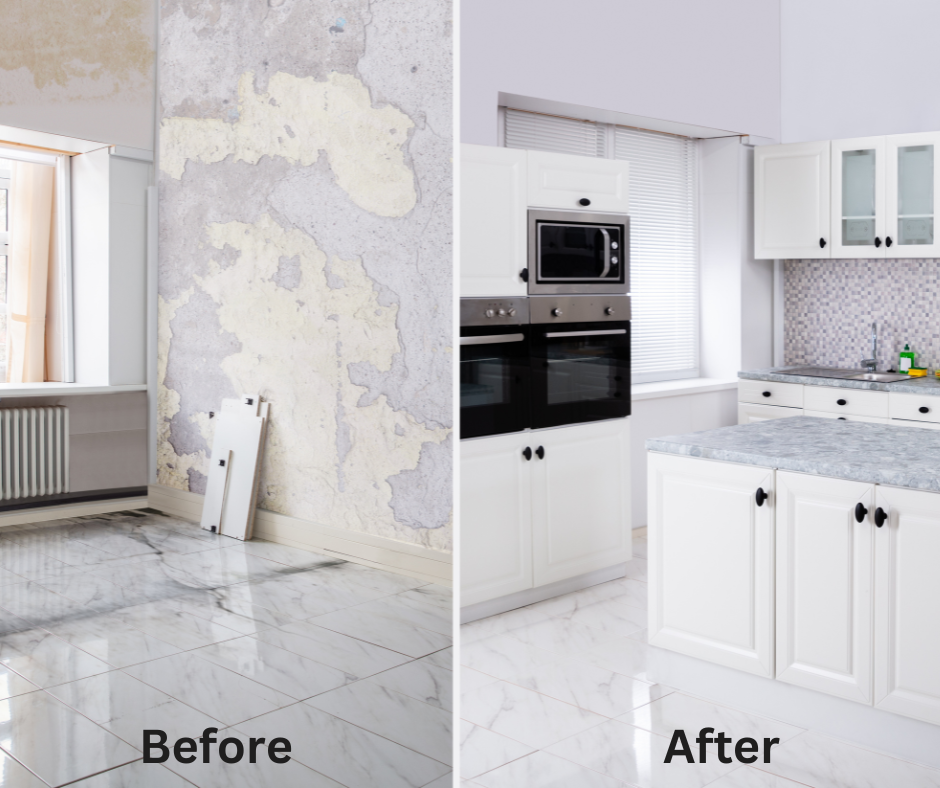
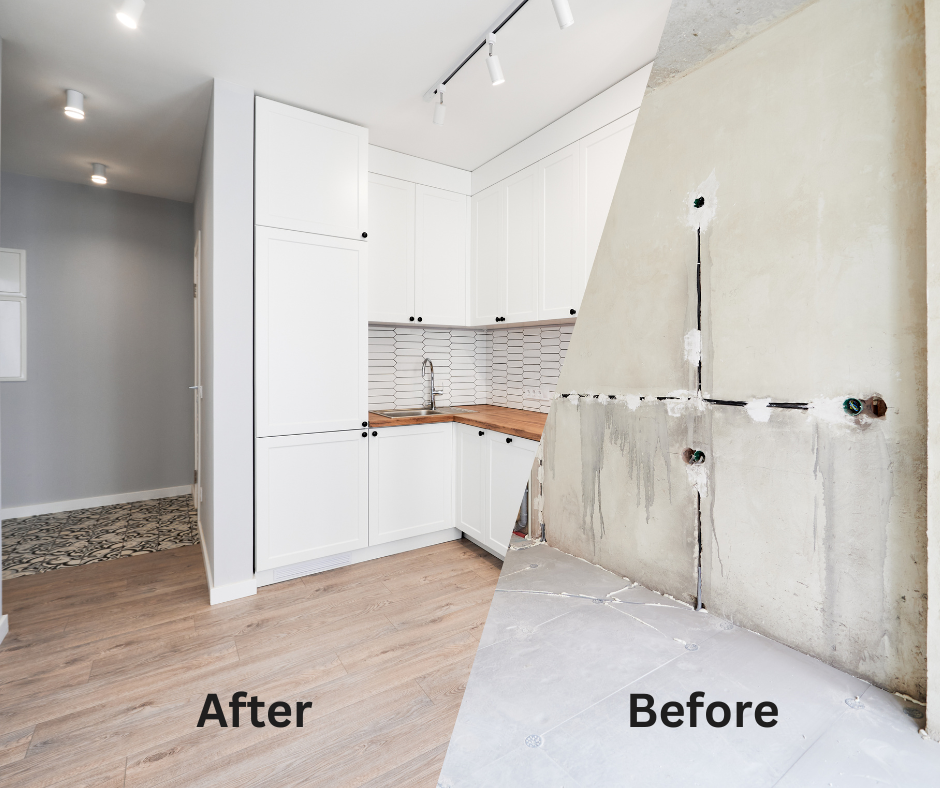
Choosing a refurbishment team is about more than selecting materials and arranging installation. You also need a clear understanding of the work involved, realistic expectations and suitable coordination between the different trades. TMT Central provides property refurbishment services across Central London, including kitchen and bathroom makeovers, carpentry, plumbing, electrical work, flooring and tiling as part of its wider refurbishment offering. You can explore the company’s property refurbishment services in Central London to understand its broader capabilities.
The company highlights several practical commitments, including DBS checked team members, public liability insurance of up to £5 million, transparent pricing and a flexible approach to individual projects. These details can help you assess whether the service aligns with your requirements. TMT Central’s stated process includes arranging a site visit, discussing the work and providing a free, no obligation quotation, usually within 24 hours of the visit. The timing and scope will depend on the project.
For a kitchen refurbishment, the useful first step is to explain what you want to change, what is not working in your existing kitchen and what budget or timescale you have in mind. This gives the team a clearer starting point for discussing the appropriate work. You can also explore TMT Central’s wider services to learn more about the property improvement and maintenance work it offers.

Give Your Kitchen a Fresh New Look
Transform your kitchen with practical refurbishment solutions that improve storage, refresh tired surfaces and make better use of your space. Create a modern, functional kitchen tailored to your property and budget.
Frequently Asked Questions
The cost depends on the kitchen’s size, the materials selected and the extent of the work. A basic update will generally cost less than a bespoke refurbishment involving new cabinetry, premium worktops or structural alterations. Request a detailed quotation based on your property’s requirements for a more reliable estimate.
Many straightforward kitchen refurbishments take around one to three weeks, although the actual duration varies. Material lead times, plumbing and electrical changes, structural work and unexpected repairs can extend the schedule.
Yes. If the existing cabinets are in good condition, you may be able to update the doors, handles, worktops or finishes instead. A professional assessment can help determine whether retaining the existing units is practical.
Yes. Landlords can use refurbishment to address worn surfaces, improve storage and update fittings before a new tenancy. Durable materials and straightforward maintenance should be important considerations when selecting the specification.
Many cosmetic kitchen updates do not require planning permission. However, structural alterations, extensions and work to listed buildings may involve additional permissions or approvals. Building regulations may also apply to certain types of work. Check the requirements for your particular property before starting.
A quotation should clearly explain the agreed scope of work, labour, materials, installation, waste removal and any exclusions. It should also clarify whether plumbing, electrical work, flooring, tiling, decorating and appliance installation are included.
Can kitchen refurbishment improve property value?
A well planned refurbishment may improve a property’s presentation, functionality and appeal. However, the financial return is not guaranteed and depends on local market conditions, the quality of the work and the amount invested.
Begin by listing the changes you want to make, setting a budget and identifying any practical problems with the existing kitchen. You can then discuss the scope of work with a refurbishment team and request a quotation before committing to the project.
Ready to Discuss Your Kitchen Refurbishment?
An outdated kitchen does not always need to be replaced from scratch. The right improvements can help you make better use of your space, improve everyday practicality and create a finish that suits your property and budget.
Whether you are modernising your home, improving a rental flat or updating an investment property, start with a clear plan and a realistic understanding of the work involved. TMT Central can help you explore refurbishment requirements for your Central London property. Discuss your plans, explain the improvements you have in mind and request a free, no obligation quotation. Visit the TMT Central contact page to get started.